
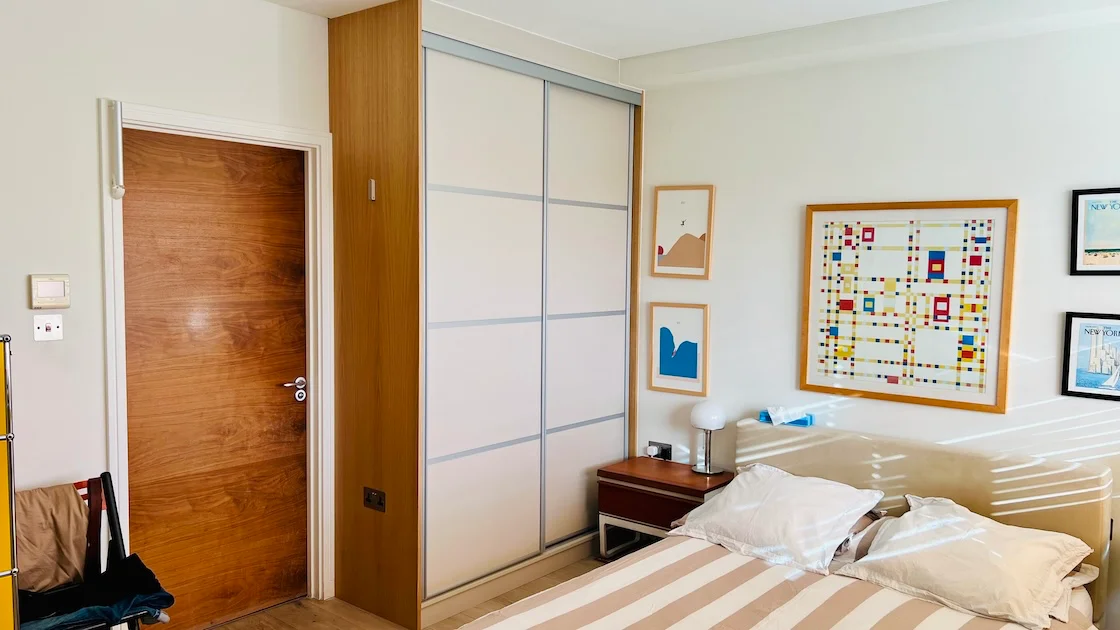
Explore a selection of custom-made fitted wardrobes and dressing rooms designed and installed for homes across London.
All projects begin with the room itself. We examine the space on offer, the proportions, the architectural features, and how you wish to use the storage, after which we create built-in furniture that feels well thought out, practical, and appropriate for the property.
Our wardrobe offerings include full-height bedroom storage and alcove wardrobes as well as larger dressing rooms and built-in furniture which incorporates hanging space, drawers, shelving, seating or display areas.
The examples below show how different layouts, finishes and design choices can work across period homes, modern apartments and larger residential properties.
Planning a similar project? Explore our Bespoke Fitted Wardrobes service to learn more about design options, materials and the project process.
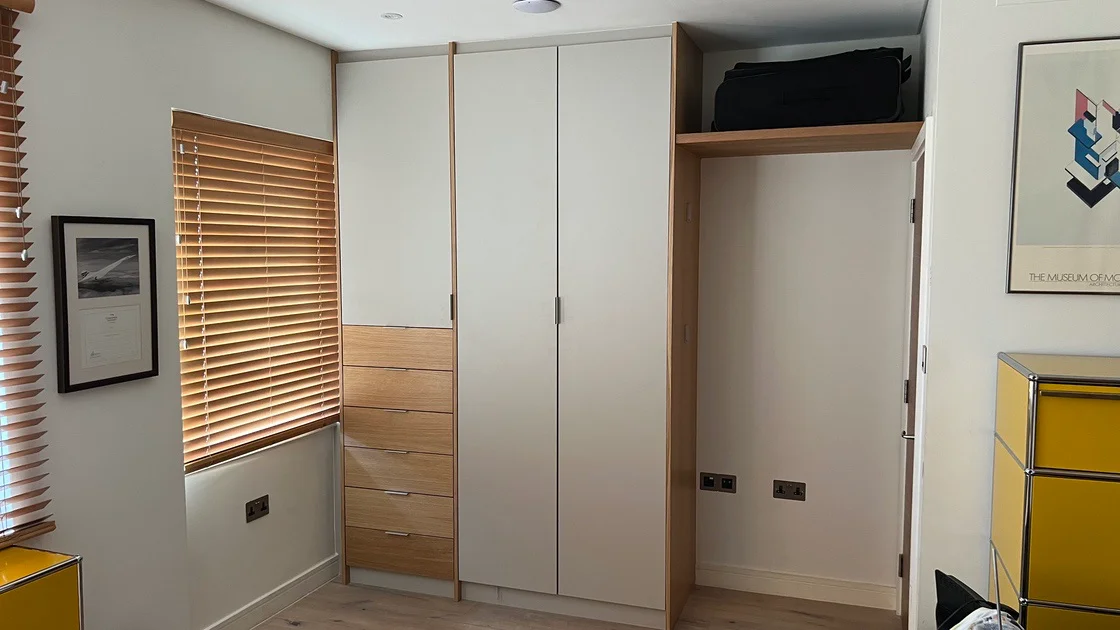
Wardrobes Designed Around Your Space
With bespoke wardrobes, you can make use of the full height and width of a room rather than having to adapt to the standard sizes of furniture.
Made-to-measure wardrobes are particularly useful in London homes, where alcoves, chimney breasts, sloping ceilings, uneven walls and restricted floor space can make standard furniture difficult to use effectively.
Each installation is designed with those conditions in mind.
A wardrobe can be fitted precisely between walls, designed around existing architectural features or used to make better use of an awkward area that might otherwise remain unused.
Internal layouts are designed around the storage requirements of each project and may include:
- full-length and double hanging sections
- internal drawers
- adjustable shelving
- shoe storage
- open display areas


- integrated lighting
- space for luggage or seasonal items
The aim is simple: every item should have a clear place, with the internal layout designed around how the wardrobe will actually be used.
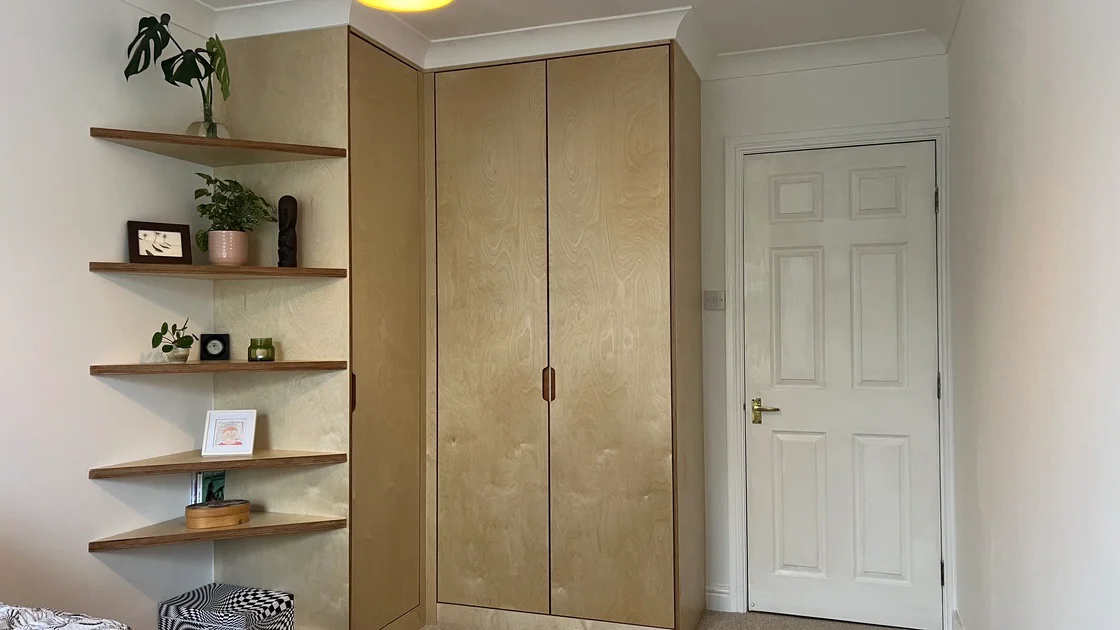
A Finish That Suits the Room
The way the built-in wardrobe looks has a great effect on the atmosphere of the room.

Some clients prefer clean, simple doors that fit quietly into the space, while others ask for more detailed cabinetry, along with traditional mouldings, panelled doors, decorative cornices, or open shelving.
Finishes can include painted cabinetwork in soft neutral tones or more elaborate combinations of wood, hardware, and lighting.
We give careful consideration to proportions, the width of doors, the arrangement of the panels and other surrounding architectural features. It is important to note that when furniture is fitted to a large area of a wall, small details become significant.
The aim is for the wardrobe to feel like a natural part of the room rather than furniture added afterwards.
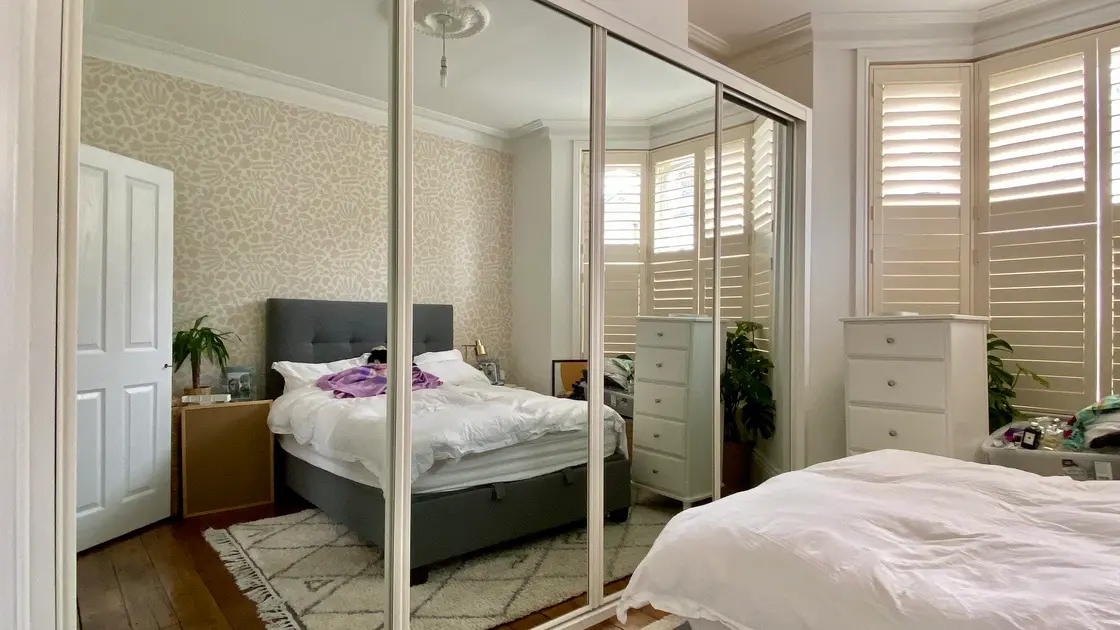
Fitted Wardrobes for London Homes
Because standard furniture rarely makes use of the space available, it is often advantageous for London properties to have specially designed storage.
Period properties can have deep alcoves, high ceilings, original skirting, decorative cornices or walls that are not perfectly straight.
Modern flats pose a different kind of problem, and the bespoke storage solutions have to work harder without making the room appear crowded.
Furniture that is made to measure enables us to adapt to those conditions rather than forcing the room to conform to a standard item.
It could involve installing floor-to-ceiling cabinets, designing cabinetry around a chimney breast, providing storage next to a window, or designing a series of wardrobes that match the room’s proportions.
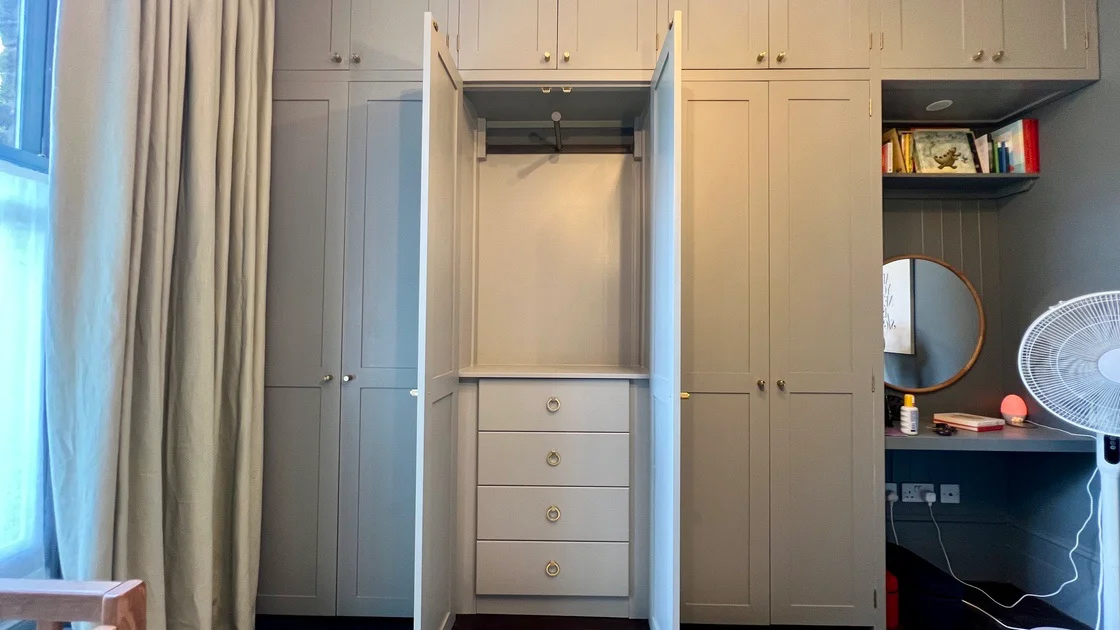
Dressing Rooms and Larger Wardrobe Projects
In larger bedrooms or in areas that are used specifically for dressing, we can create more elaborate storage arrangements.
The projects can involve numerous wardrobe runs, drawer units, open shelving, mirrors, seating areas or built-in lighting.
A dressing room is most effective when its arrangement matches the way you move around in it. The hanging sections, drawers and shelves should be placed in positions that are easy to access and that are sensible for everyday use.
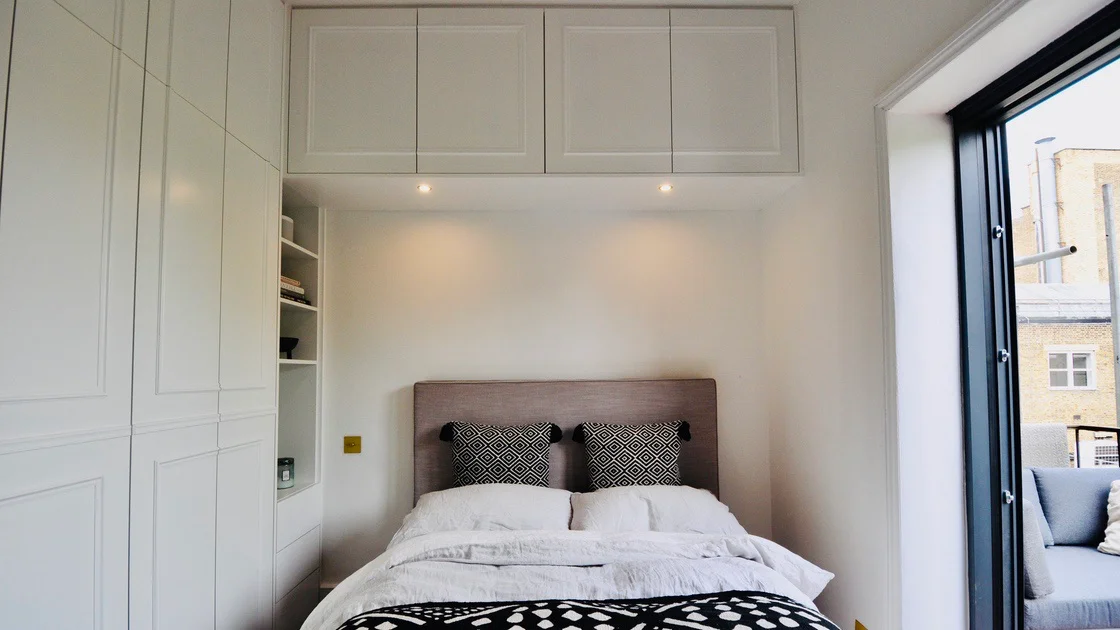
Explore Our Wardrobe Projects


The photographs and design drawings below show a range of fitted wardrobe projects completed by Solid Carpentry for clients across London.
These features include integrated bedroom wardrobes, installations in alcoves, full-height bespoke cabinets, and more extensive dressing-room arrangements.
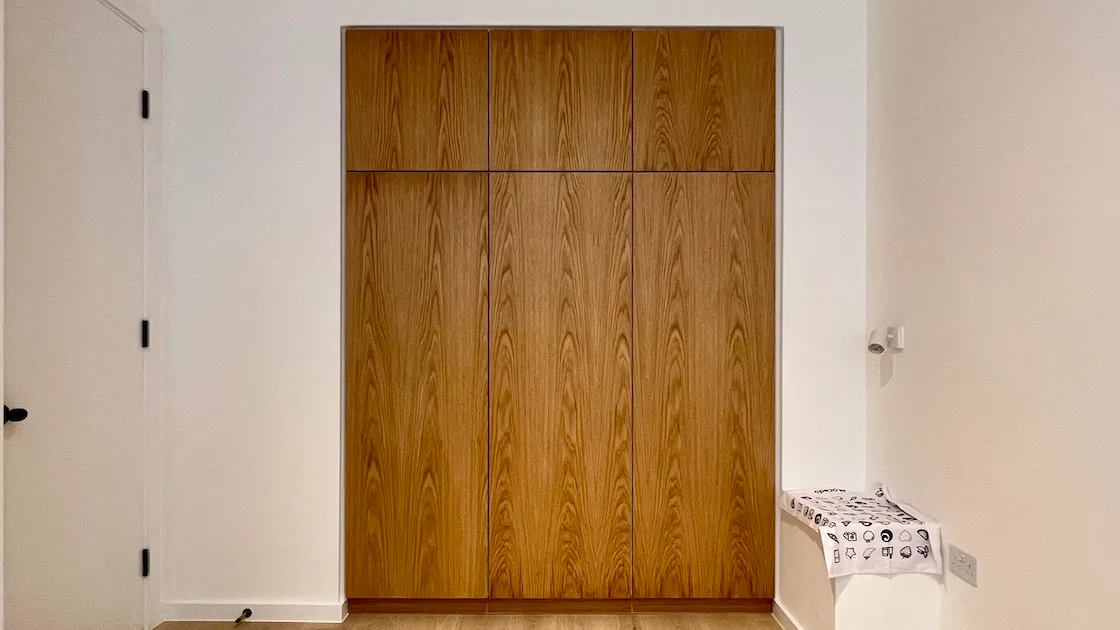
If you are intending to carry out a similar project, you may find more details about our design process, materials and approach on our page relating to bespoke fitted wardrobes and dressing rooms.
Send us your drawings, room photographs or reference images together with your postcode and a brief description of what you would like to create.
We’ll review the information to determine whether the project is suitable, then provide advice on the next step.
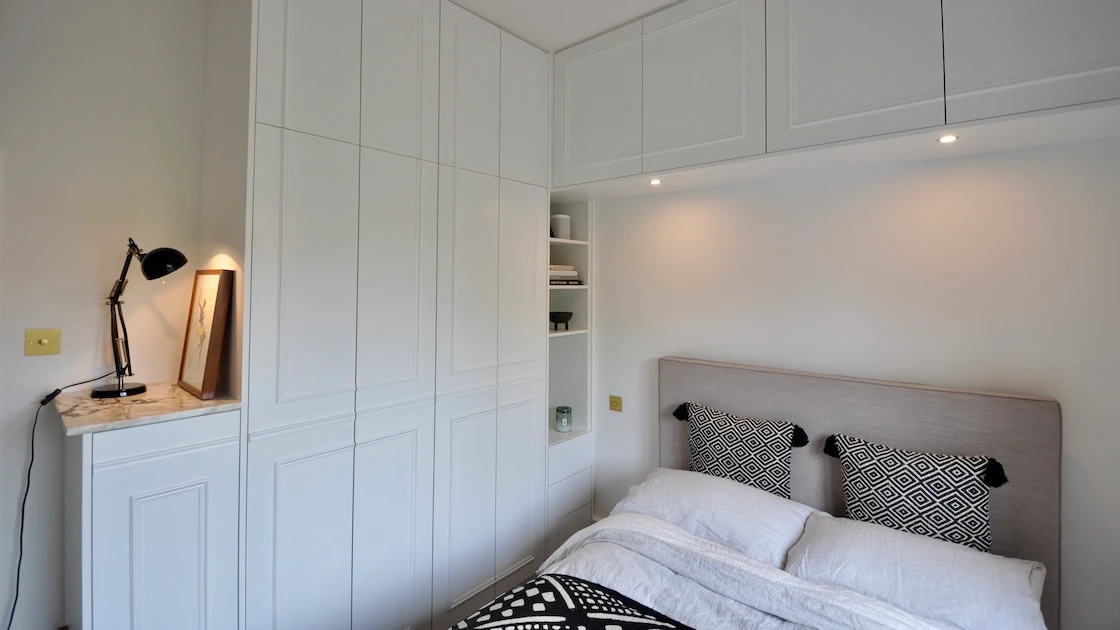
For other made-to-measure storage solutions, including alcove cabinetry and storage for awkward spaces, explore our Alcove Units & Fitted Storage projects.
Get in touch today to start transforming your space with a bespoke fitted wardrobe or storage solutions.

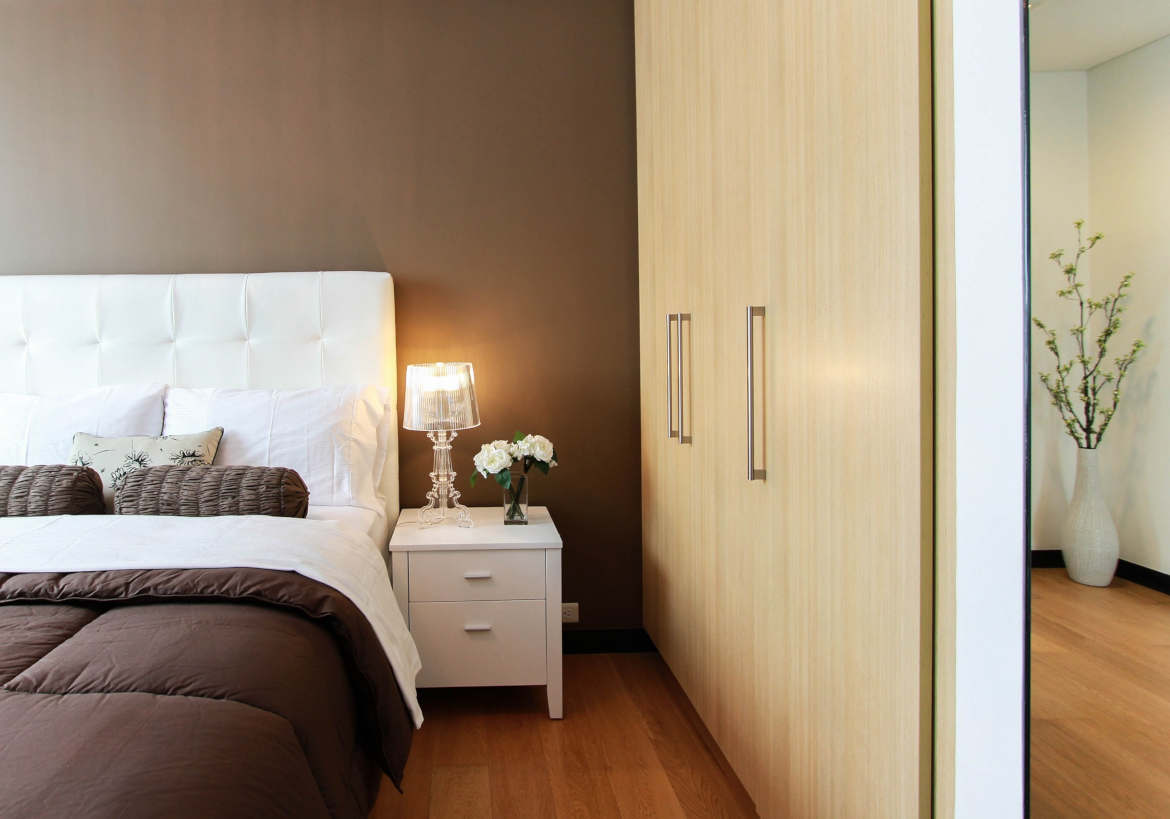
bedroom wardrobe

wardrobe sketch with seat and bookcase
bespoke fitted wardrobes

custom made built-in wardrobes
Bespoke wardrobe with display shelves around

built in wardrobe installed in chelsea

bespoke built in wardrobe

Large bespoke fitted wardrobe

Sketch for custom-built fitted wardrobe

wardrobe with lights
wardrobe with bookcase sketch
children’s fitted furniture with wardrobe

Installation of built in wardrobe
wardrobe with integrated seat and bookcase
built-in bespoke wardrobe closed
modern wardrobe storage solutions
bespoke fitted wardrobe open
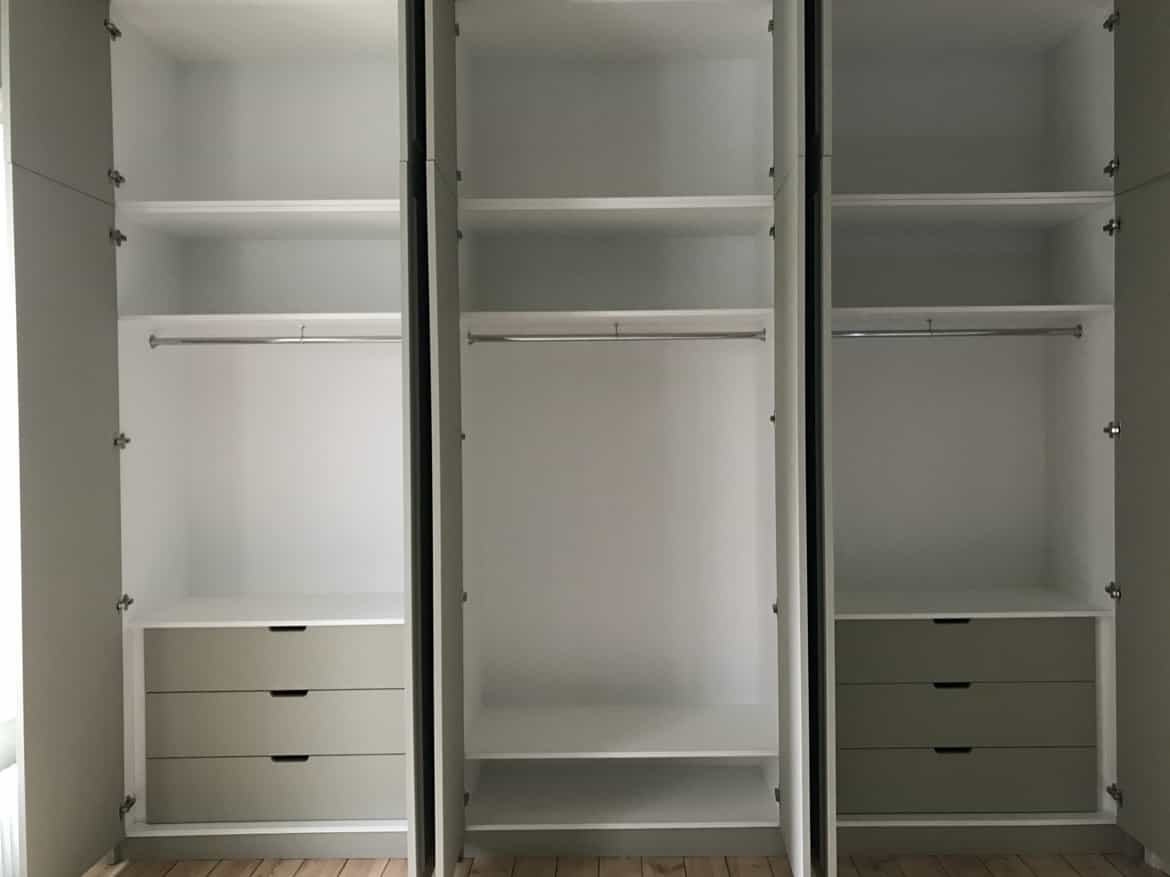
fitted wardrobe
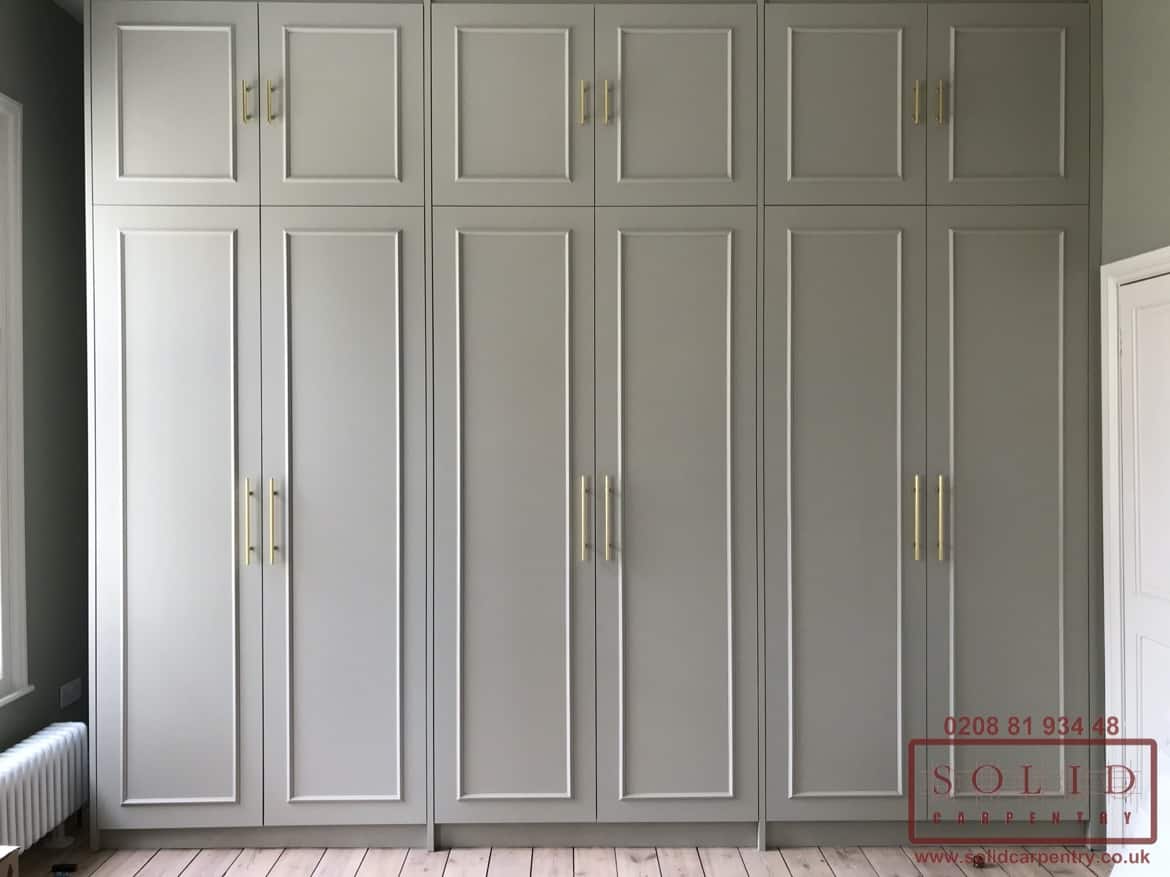
white built in wardrobe

White built-in wardrobe


open alcove wardrobes

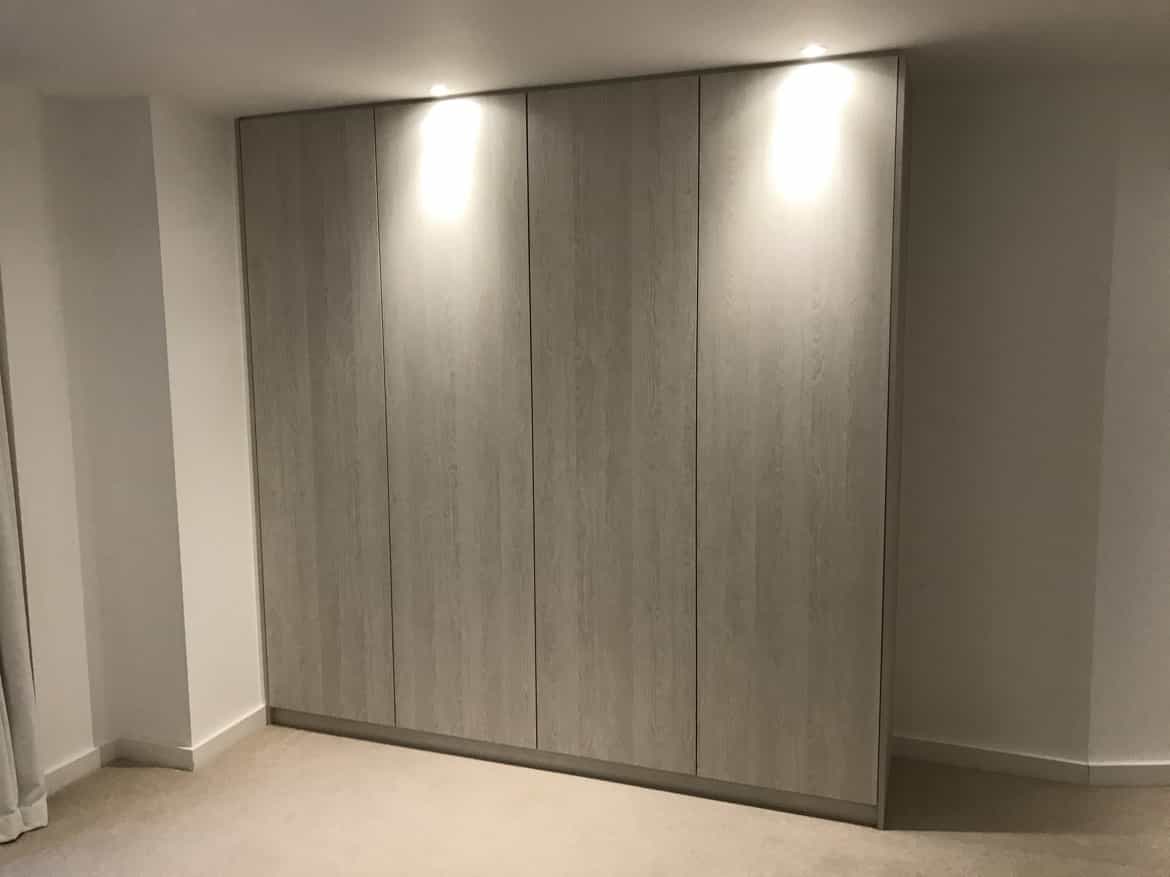
closed built-in bespoke wardrobe

bespoke-made cupboard

closed wardrobes
23 October 2017